Electrical for new builds and renovations
Custom homes and high-end renovations need electrical that's planned from the drawings, not improvised on site. We work from your plans with your builder and architect, do the rough-in and fit-off ourselves, and we run the EV and future-proofing cabling now so nothing gets cut open later.
Plans and lighting layout
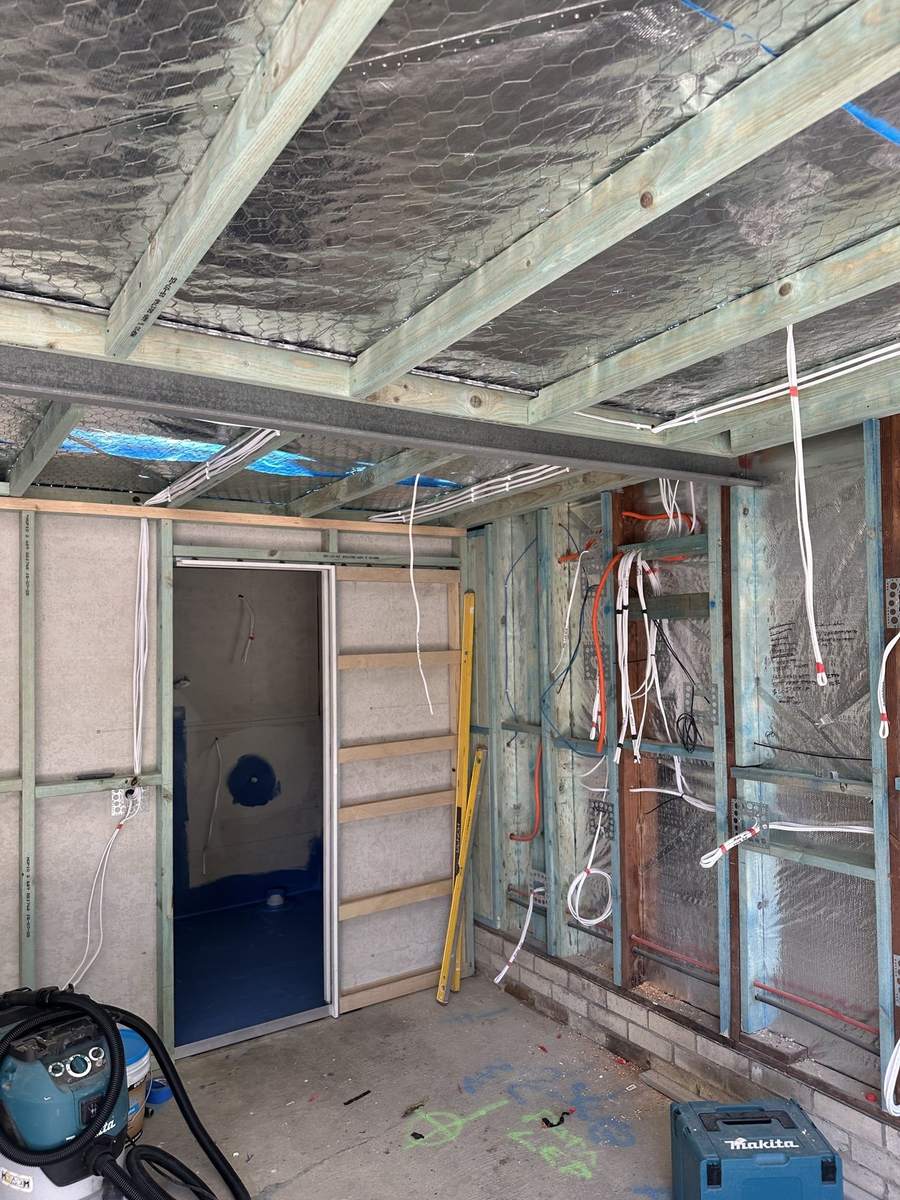
We review the drawings and mark up what's missing before the slab, not after the plaster.
Switchboard sized for the finished house
EV charging, induction, heat pump hot water, a future solar system: all counted before the board is ordered.
Rough-in
Cabling, conduit runs for the future, the EV circuit, data.
Fit-off
Switches, lighting, fans, smart home, done cleanly and labelled.
Compliance and handover
Certificate of compliance, photos of what's behind the walls, and one number to call.
Ready for what comes next
Conduit to the roof for future solar, space for a battery, a circuit for the car: far less work to run now than after the walls are closed, and the house is ready the day you decide.
Renovations
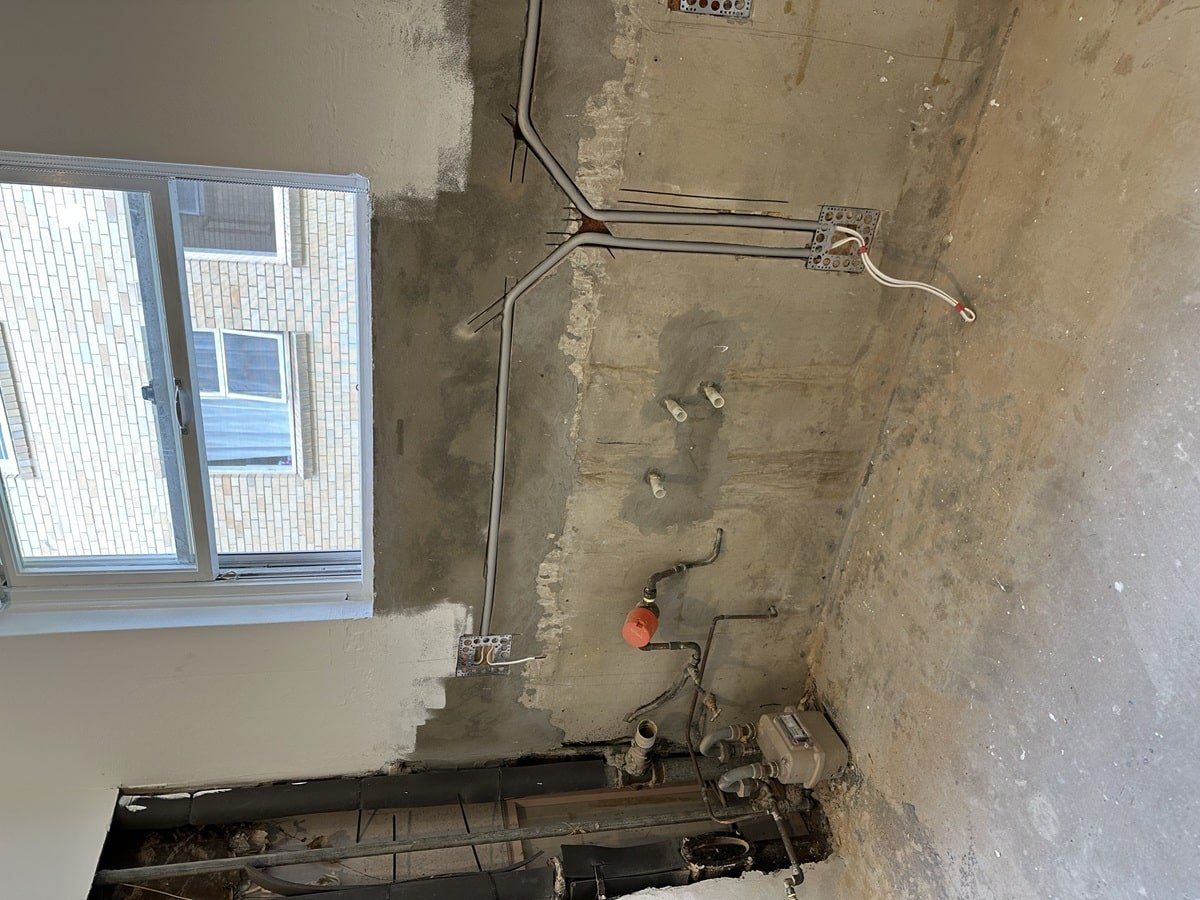
Kitchens, bathrooms and wet areas done to the rules, extensions, lighting design, under-floor heating, feature and garden lighting, and switchboards brought up to standard while the house is already open.
An honest note
The electrical allowance is often the first thing squeezed in a build budget. We'll tell you what the allowance actually buys, where it's worth spending, and where it isn't.
Questions people ask
Do you work with our builder?
Yes. We're used to being one trade among many and we turn up when we said we would.
Is it a fixed price?
Quoted from the plans with three options. Variations are priced before they happen, not on the final invoice.
Let's look at the plans together.
About 45 minutes, no charge, no pitch. I'll give you a straight answer about what's worth doing, and a proposal with three options within 48 hours. — Daniel